
Price Reduction
Address
5480 Flint Hills Drive, WIMAUMA, FL
Price
$ 359,900
Property Attributes
- MLS#TB8530741
- TypeSingle Family
- Listing Status Pending
- CountyHillsborough
- CityWIMAUMA
- AreaWimauma
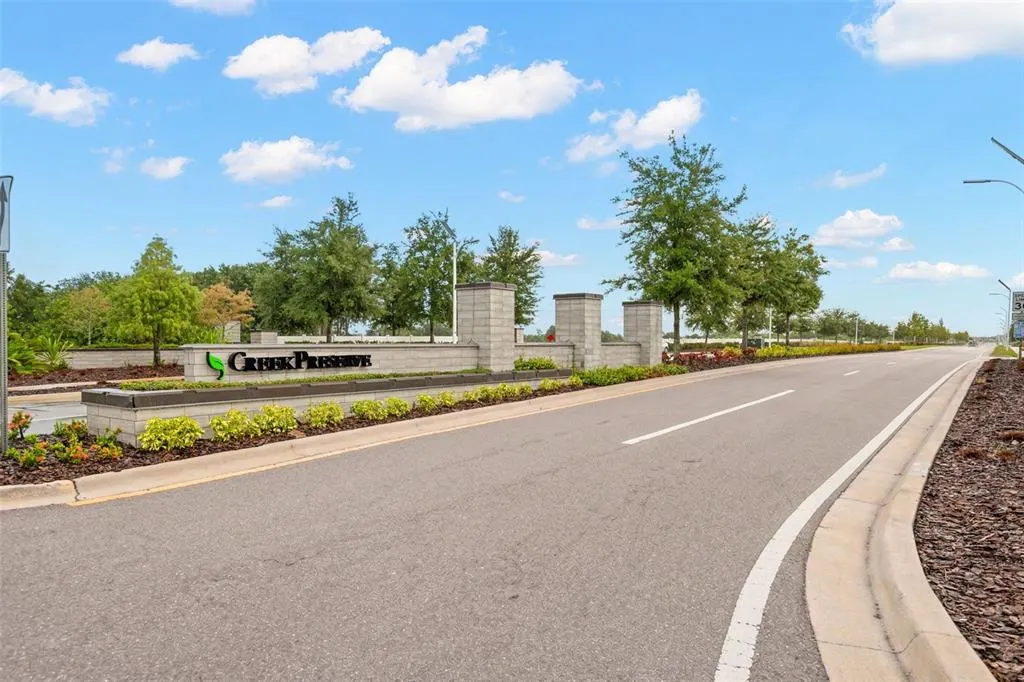
- NeighborhoodCREEK PRESERVE PH 5
- Zip33598
- StyleSingle Family Residence
- Year Built2022
- Taxes$ 8581
- Price$ 359,900
- Bedrooms5
- Full Bathrooms3
- Half Bathrooms0
- Sqr Footage2674
- Lot Size0.14 Acres
Data Source:
Stellar MLS
Property Description
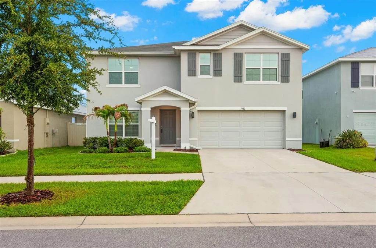
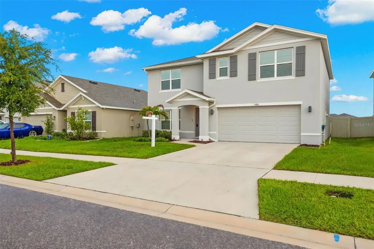
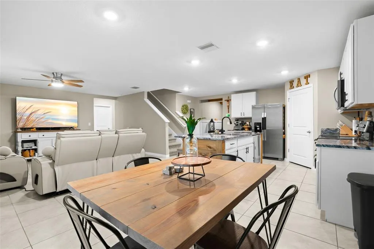
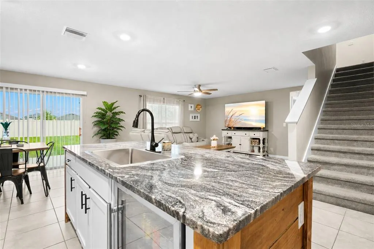
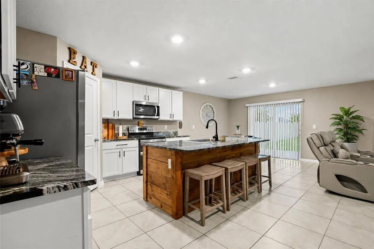
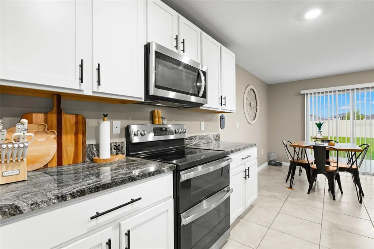
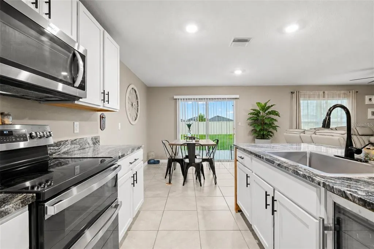
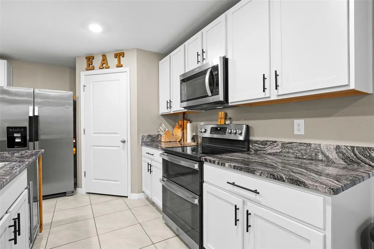
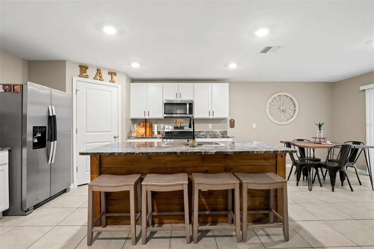
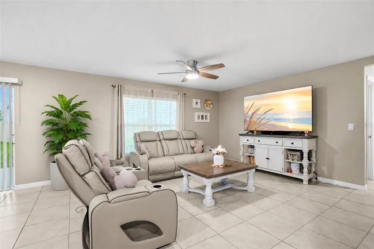
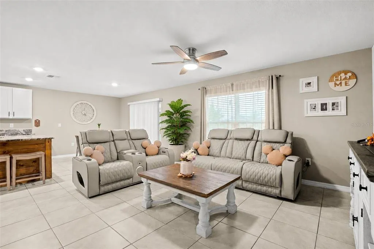
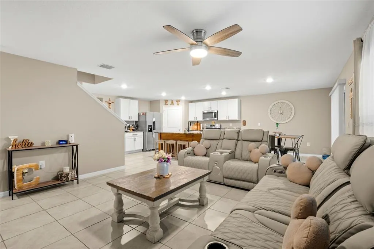
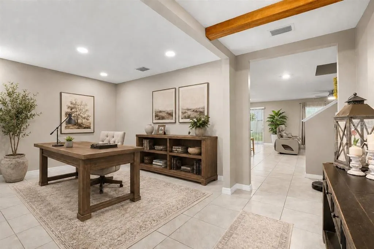
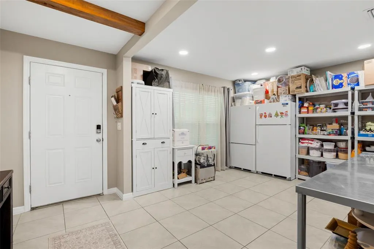
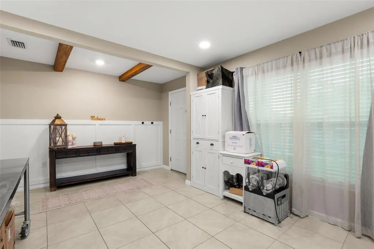
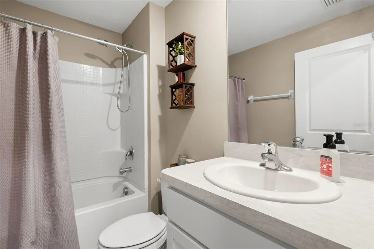
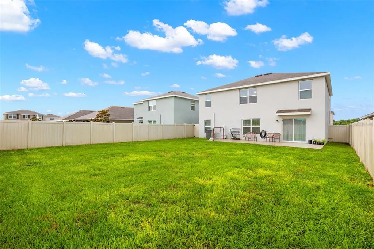
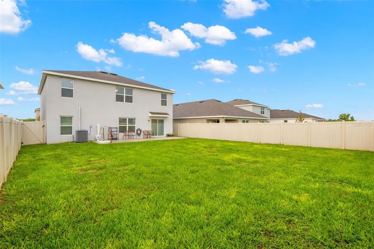
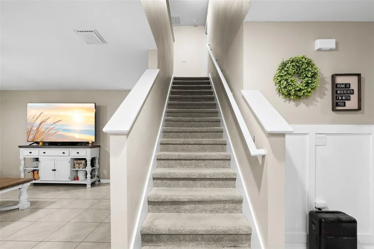
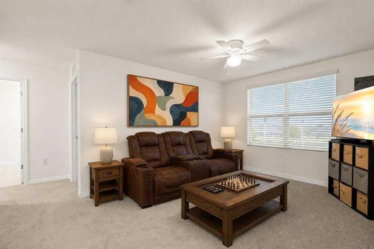
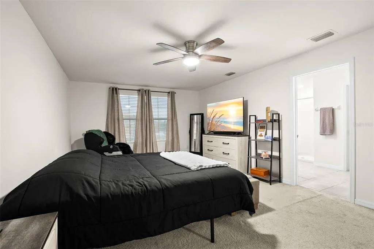
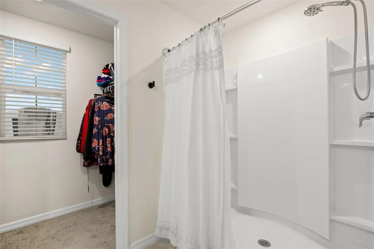
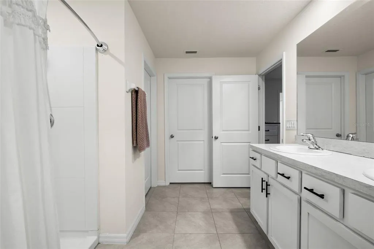
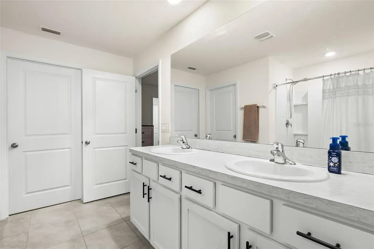
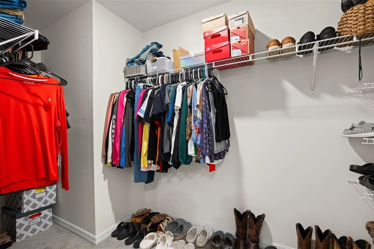
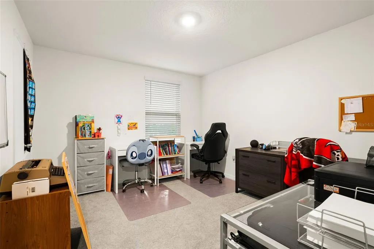
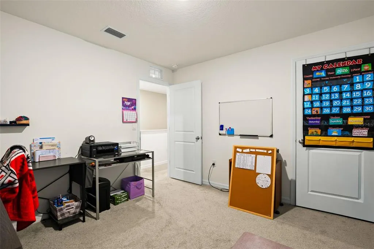
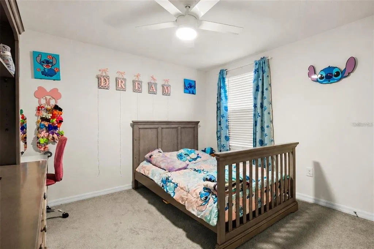
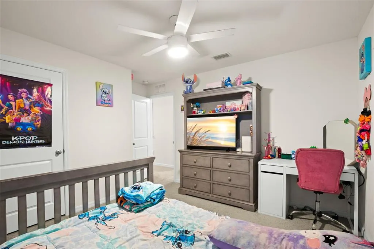
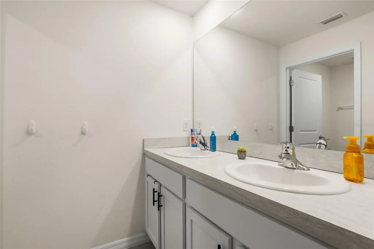
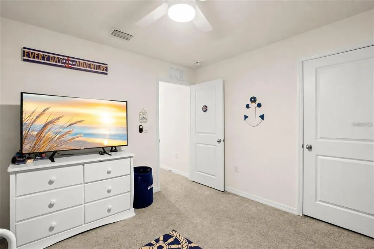
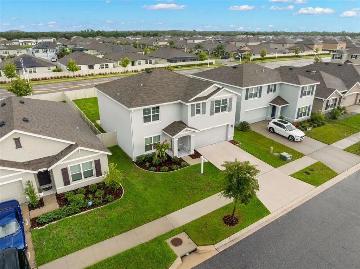
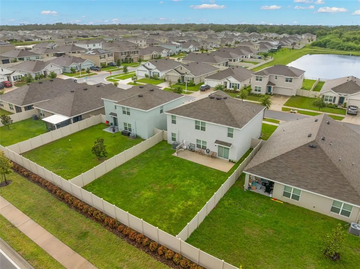
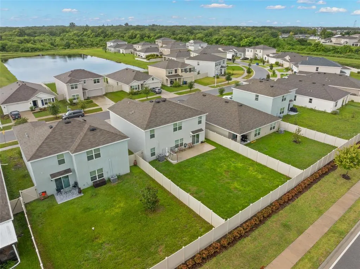
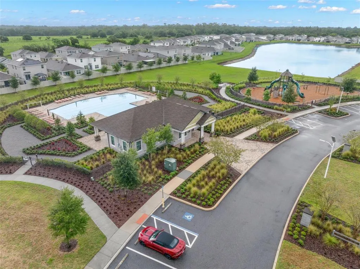
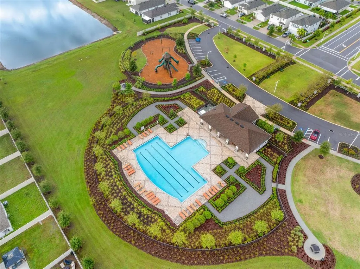
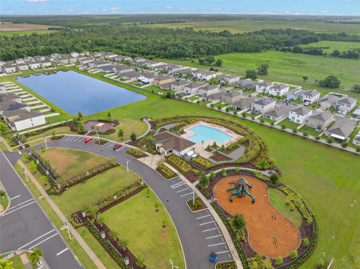
Under contract-accepting backup offers. Virtually Staged. FHA, VA and USDA financing welcome, in addition to conventional loans! Built in 2022, this better-than-new, two-story BLOCK-ON-BLOCK home offers a low HOA, is located outside of a designated flood zone and includes the remaining transferable builder warranty. The popular Hayden floor plan provides just under 2,700 square feet of living space with 5 bedrooms and 3 full bathrooms, including a first-floor bedroom and full bathroom—ideal for an in-law arrangement or multigenerational living. At the heart of the home, the spacious great room brings the kitchen, dining and living areas together in one open, inviting space designed for everyday living and entertaining. Created with a baker’s eye for style and function, the kitchen showcases custom updates including a newer double convection oven installed in 2023, granite countertops, matte-black hardware, an oversized stainless-steel sink and a spacious center island wrapped in richly stained wood. Abundant cabinetry and generous prep space make it ideal for baking, cooking and gathering with family and friends. A versatile first-floor flex room, currently used for storage, offers endless possibilities as a home office, playroom, guest space, hobby room or additional sleeping area when needed. Outside, the oversized, fully fenced backyard features an expanded patio and gated access, with room to add your own private pool while still leaving plenty of space for pets, play and more! Upstairs, a spacious loft can accommodate a home office, media room, playroom, fitness area or second living space. The oversized primary suite is more than a place to unwind, offering room for a private lounge, reading nook or quiet retreat. Three additional bedrooms share a full bathroom with a tub-and-shower combination. The conveniently located upstairs laundry room includes built-in shelving and cabinetry. Custom finishes throughout include board-and-batten detailing and decorative faux-wood beams. Additional highlights include a new water-softener system installed in 2026 and a very affordable current homeowners insurance premium. Creek Preserve residents enjoy resort-style amenities including a community pool, pickleball and basketball courts, a playground, walking trails and more—all without high resort fees!
| Price History | |
|---|---|
| 7/20/2026 | Listed $369,900 |
| 8/20/2026 | 3$359,900 |
General Features
| Sewer | Public Sewer |
|---|---|
| Heating | Central |
| Cooling | Central Air |
| Utilities | Electricity Connected,Public,Sewer Connected,Underground Utilities |
| Roof | Shingle |
| Appliances | Convection Oven,Disposal,Dryer,Electric Water Heater,Microwave,Range,Washer,Water Softener |
| Zoning | PD |
| HOA Fee | 146 |
| Garage Spaces | 2 |
| Association Fee Includes | Community Pool,Manager,Pool Maintenance,Recreational Facilities |
| Patio/Porch Features | Front Porch,Patio |
| Security Features | Smoke Detector(s) |
| Construction Materials | Block |
| Pets Allowed | Cats OK,Dogs OK,Yes |
| Year Built | 2022 |
| Levels | Two |
| Property Subtype | Single Family Residence |
| Tax Year | 2025 |
| Ownership | Fee Simple |
| Community Features | Association Recreation - Owned,Clubhouse,Dog Park,Fitness Center,Playground,Pool,Sidewalks,Tennis Court(s) |
| Assoc Fee Paid Per | Annually |
| County | Hillsborough |
| New Construction | false |
| Property Type | Residential |
| Association Amenities | Basketball Court,Fitness Center,Pickleball Court(s),Playground,Pool,Recreation Facilities,Trail(s) |
| Attached Garage | true |
| Subdivision Name | CREEK PRESERVE PH 5 |
| Facing Direction | South |
| Garage Y/N | true |
| Total Rooms | 11 |
| Full Baths | 3 |
| Status | Pending |
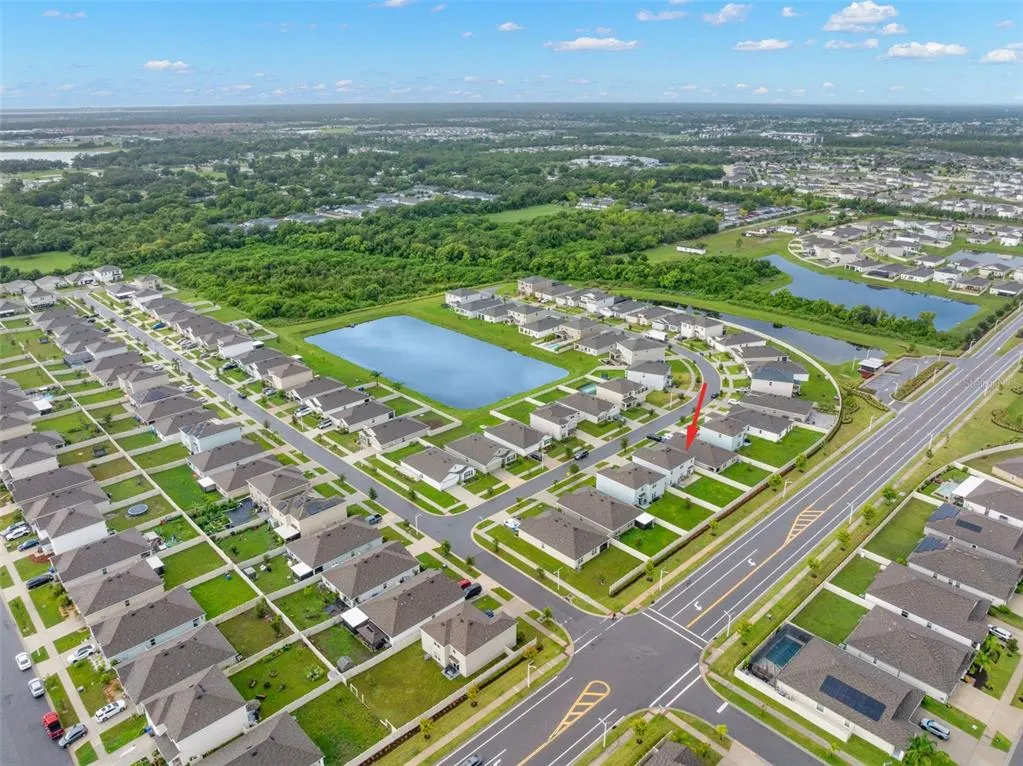
| Directions | From US-301 S -> Turn left onto Bill Tucker Road -> Bill Tucker Rd turns slightly right and becomes West Lake Dr -> Turn left onto Crane Meadow Blvd -> Turn right onto Carlton Pond St -> Turn right onto Flint Hills Dr and the home will be on the right. |
| City | WIMAUMA |
| Association Name | Blue Ribbon Property Management |
| Senior Community Y/N | false |
| MLS Area | 33598 - Wimauma |
| Lot Size Units | Square Feet |
| Lot Size Square Feet | 6000 |
| Carport Y/N | false |
| Listing Terms | Cash,Conventional,FHA,USDA Loan,VA Loan |
| Land Lease Y/N | false |
| Tax Annual Amount | 8581 |
| Additional Parcels Y/N | false |
| Lease Considered Y/N | true |
| Virtual Tour | https://www.propertypanorama.com/instaview/stellar/TB8530741 |
| Building Area Units | Square Feet |
| Living Area Units | Square Feet |
| Builder Name | DR Horton |
| Standard Status | Active Under Contract |
| Occupancy Type | Owner |
| TaxOtherAnnualAssessmentAmount | 3061 |
| Tax Lot | 633 |
| Legal Description | CREEK PRESERVE PHASE 5 LOT 633 |
| Pet Size Limit | Extra Large (101+ Lbs.) |
| Minimum Lease | 1-2 Years |
| Water Access Y/N | false |
| Monthly HOA Amount | 12.17 |
| Additional Rooms | Great Room,Loft |
| Water View Y/N | false |
| Flood Zone Code | X |
| In Law Suite YN | false |
| Flood Zone Code X | Yes |
Interior Features
| Interior Amenities | Ceiling Fan(s),Open Floorplan,PrimaryBedroom Upstairs,Stone Counters,Thermostat,Walk-In Closet(s),Window Treatments |
|---|---|
| Flooring | Carpet,Tile |
| Furnished Y/N | Unfurnished |
| Air Conditioning Y/N | true |
| Heating Y/N | true |
| Fireplace Y/N | false |
| Laundry Features | Inside,Laundry Room,Upper Level |
| Total Bedrooms | 5 |
| LivingAreaSource | Public Records |
| Total Baths | 3 |
Exterior Features
| Exterior Amenities | Hurricane Shutters,Irrigation System,Lighting,Rain Gutters,Sidewalk,Sliding Doors |
|---|---|
| Vegetation | Trees/Landscaped |
| Fencing | Vinyl |
| Parking Features | Driveway,Garage Door Opener |
| Lot Features | In County,Landscaped,Sidewalk |
| Water Source | Public |
| Lot Size Area | 6000 |
| Foundation Details | Slab |
| Building Area Total | 3180 |
| Lot Size Acres | 0.14 |
| Road Surface Type | Paved |
| Private Pool | false |
| Waterfront Y/N | false |
| Covered Spaces | 2 |
| Road Frontage Type | Street Paved |
| Builder Model | Hayden |
| Road Responsibility | Public Maintained Road |
Amenities
- Foreclosure
- Views
- Short Sale
- New Construction
- Adult 55+
- Lease To Own
- No HOA Fees
- Furnished
- Primary On Main
- Air Conditioning
- Seller Finance
- Green
- Fixer Upper
- Horse
- Golf
- Fireplace
- Deck
- Garage
- Basement
- Pool
Property vs Single Family Average in 33598
Price
Taxes
Year Built
 Copyright © MFRMLS.com All information deemed reliable but not guaranteed. All properties are subject to prior sale, change or withdrawal. Neither listing broker(s) or information provider(s) shall be responsible for any typographical errors, misinformation, misprints and shall be held totally harmless. Listing(s) information is provided for consumers personal, non-commercial use and may not be used for any purpose other than to identify prospective properties consumers may be interested in purchasing. Information on this site was last updated Last updated on September 13, 2026 12:03 AM UTC The listing information on this page last changed on Last updated on September 13, 2026 12:03 AM UTCd. The data relating to real estate for sale on this website comes in part from the Internet Data Exchange program of MFR MLS.
All information deemed reliable but not guaranteed. All properties are subject to prior sale, change or withdrawal. Neither listing broker(s) or information provider(s) shall be responsible for any typographical errors, misinformation, misprints and shall be held totally harmless. Listing(s) information is provided for consumers personal, non-commercial use and may not be used for any purpose other than to identify prospective properties consumers may be interested in purchasing.
Updated on September 13, 2026 12:03 AM UTC
Copyright © MFRMLS.com All information deemed reliable but not guaranteed. All properties are subject to prior sale, change or withdrawal. Neither listing broker(s) or information provider(s) shall be responsible for any typographical errors, misinformation, misprints and shall be held totally harmless. Listing(s) information is provided for consumers personal, non-commercial use and may not be used for any purpose other than to identify prospective properties consumers may be interested in purchasing. Information on this site was last updated Last updated on September 13, 2026 12:03 AM UTC The listing information on this page last changed on Last updated on September 13, 2026 12:03 AM UTCd. The data relating to real estate for sale on this website comes in part from the Internet Data Exchange program of MFR MLS.
All information deemed reliable but not guaranteed. All properties are subject to prior sale, change or withdrawal. Neither listing broker(s) or information provider(s) shall be responsible for any typographical errors, misinformation, misprints and shall be held totally harmless. Listing(s) information is provided for consumers personal, non-commercial use and may not be used for any purpose other than to identify prospective properties consumers may be interested in purchasing.
Updated on September 13, 2026 12:03 AM UTC
