
Open House Sat, Sep 12th 12:00 PM - 02:00 PM - Primary on Main
Address
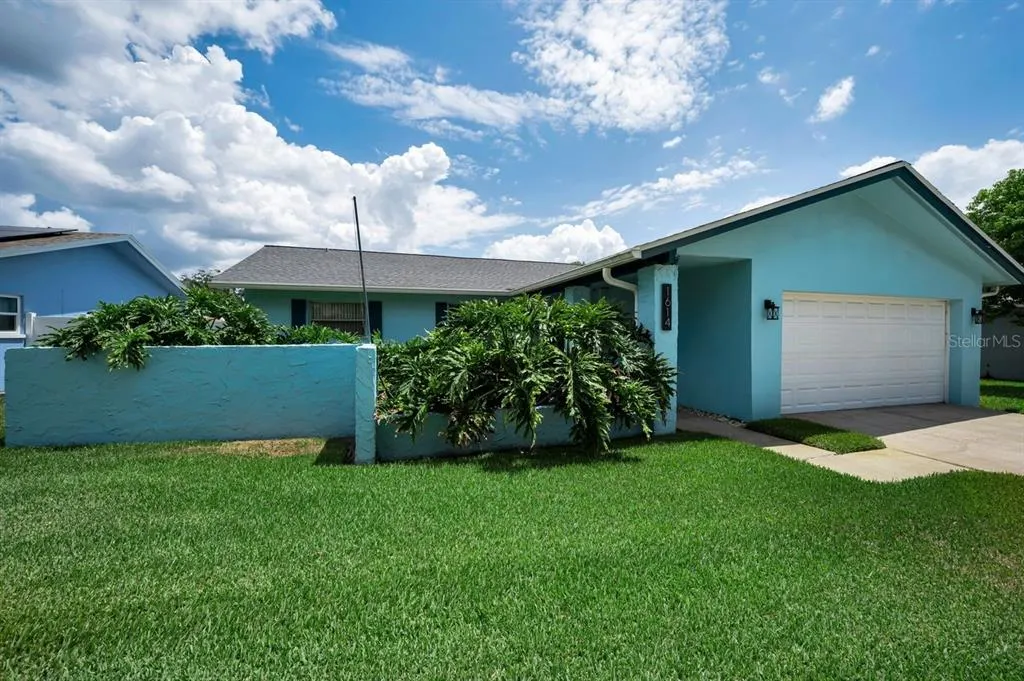
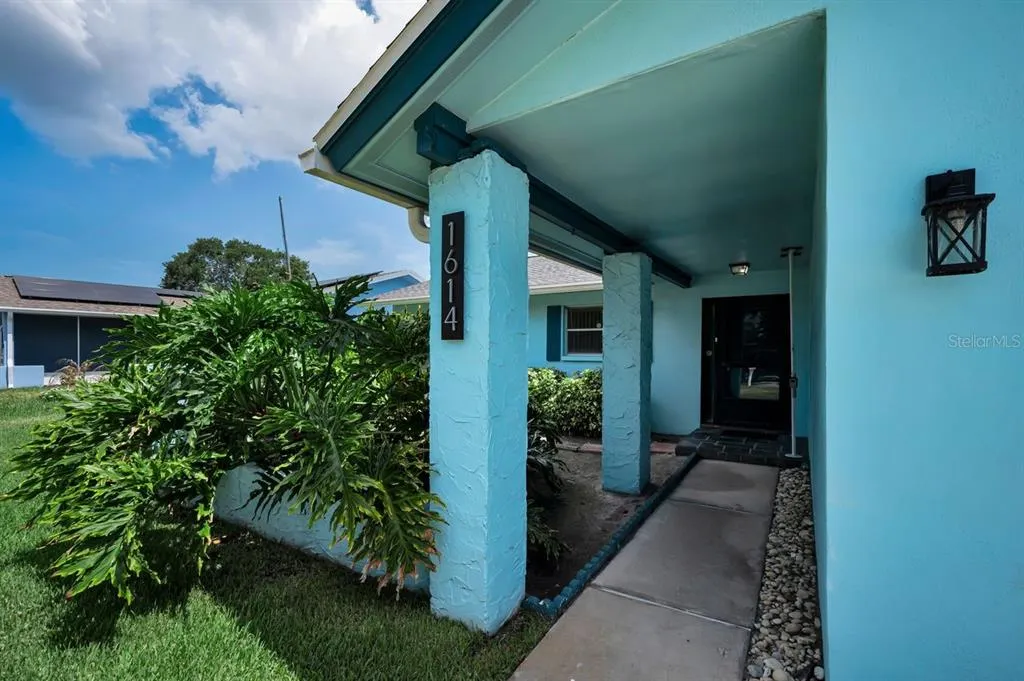
1614 Dale Circle N, DUNEDIN, FL
Price
$ 549,000
Property Attributes
- MLS#TB8526259
- TypeSingle Family
- Listing Status Active
- CountyPinellas
- CityDUNEDIN
- AreaDunedin
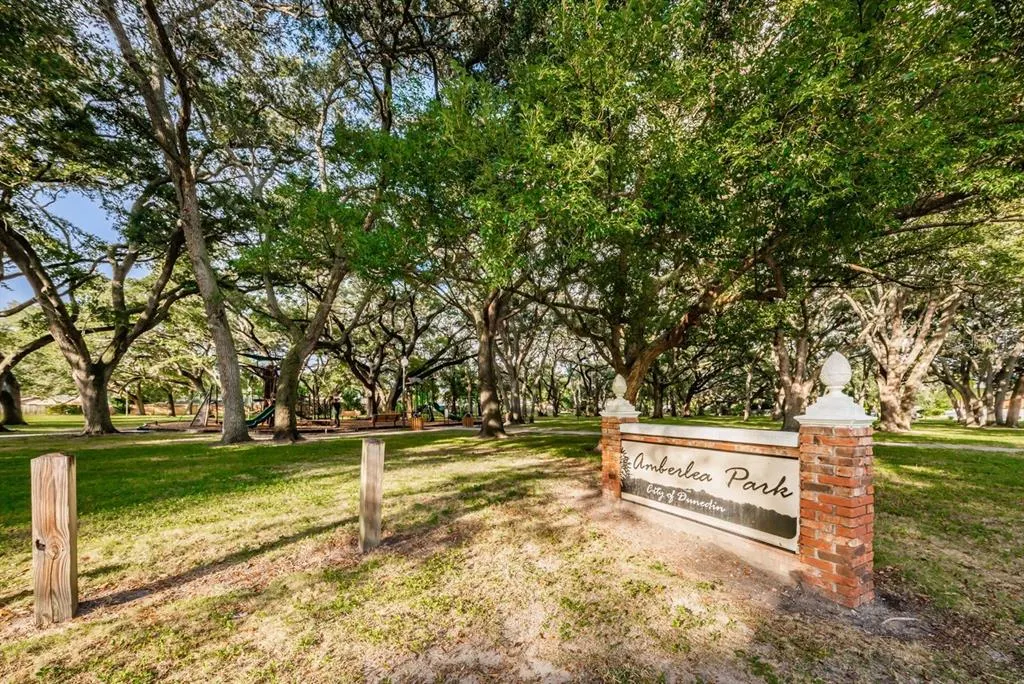
- NeighborhoodAMBERLEA UNIT 2
- Zip34698
- StyleSingle Family Residence
- Year Built1972
- Taxes$ 3453
- Price$ 549,000
- Bedrooms4
- Full Bathrooms2
- Half Bathrooms0
- Sqr Footage1857
- Lot Size0.17 Acres
Data Source:
Stellar MLS
Property Description
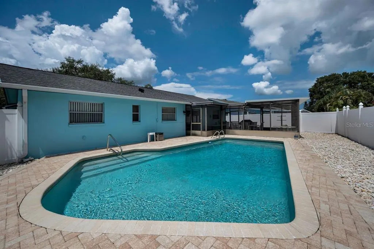
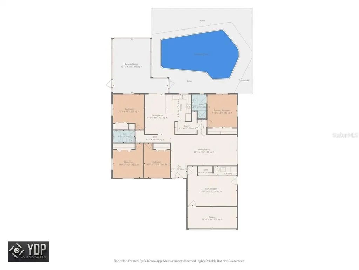
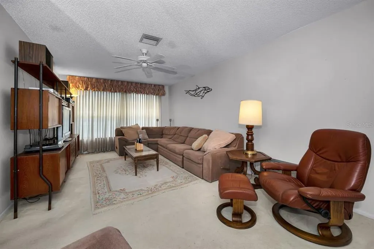
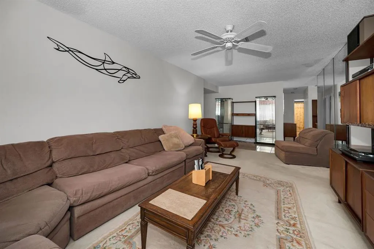
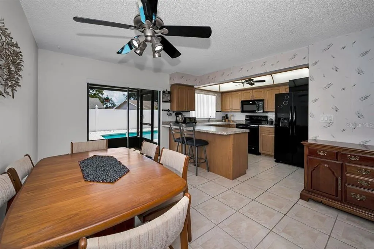
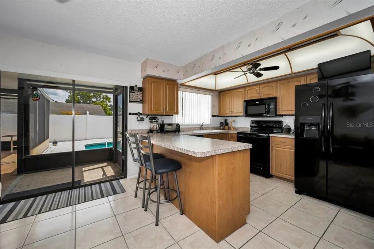
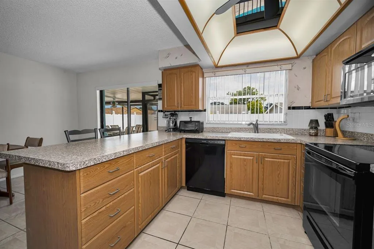
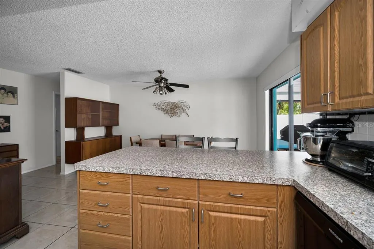
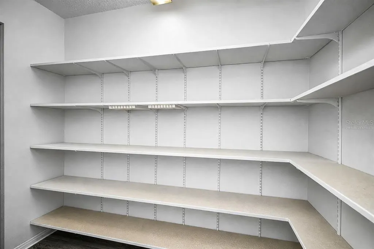
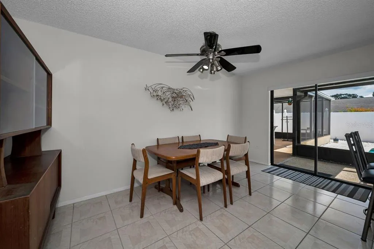
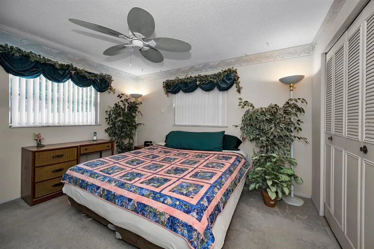
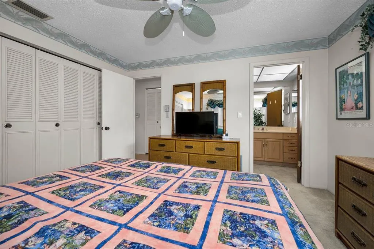
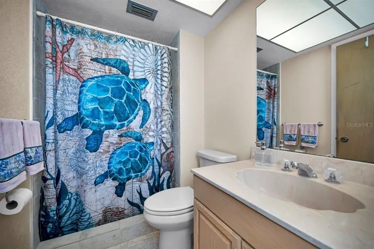
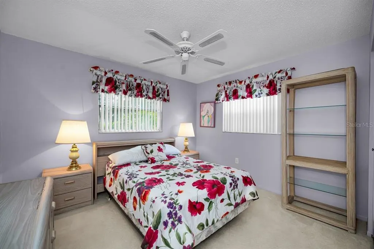
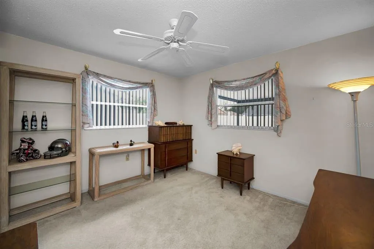
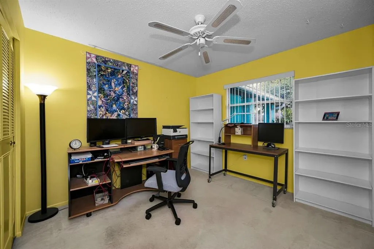
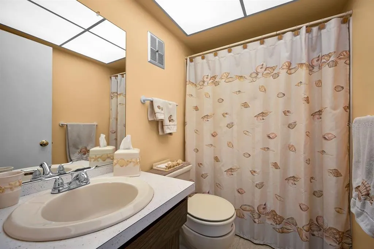
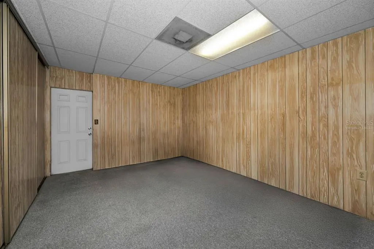
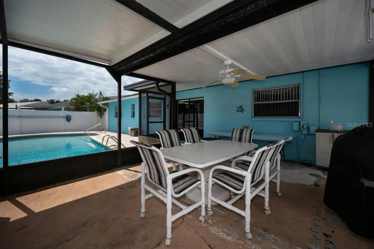
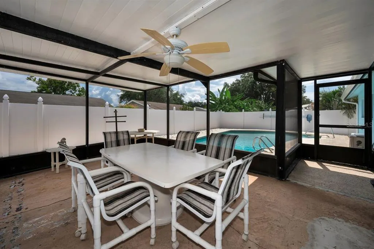
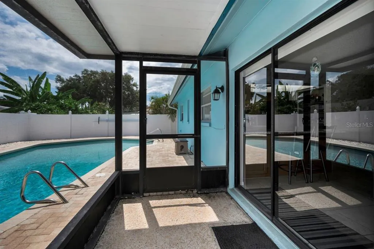
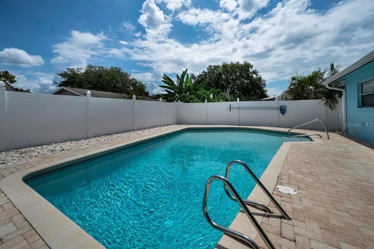
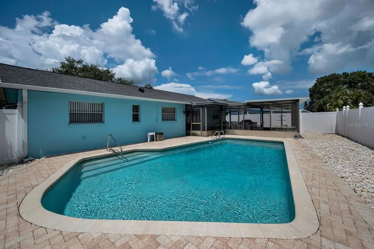
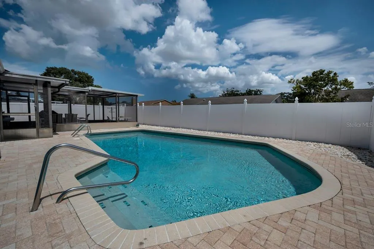
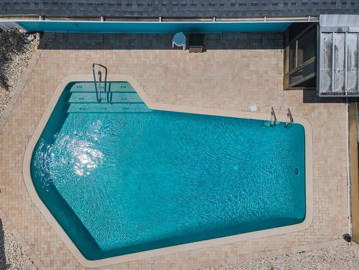
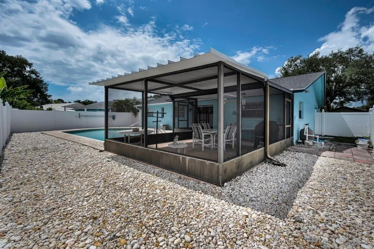
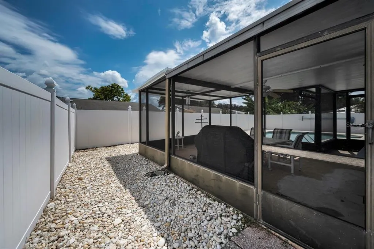
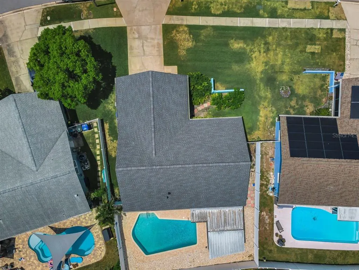
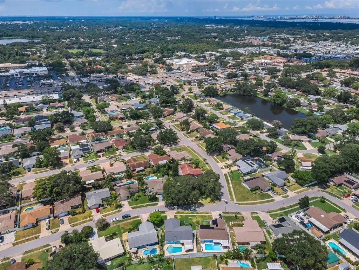
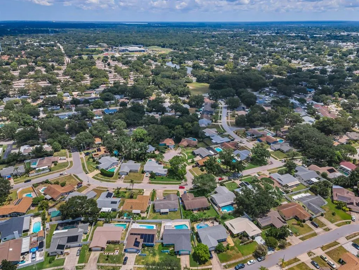
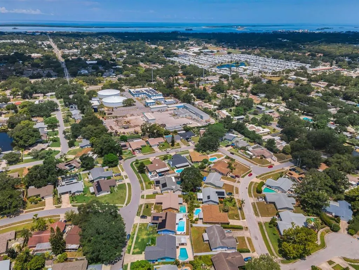
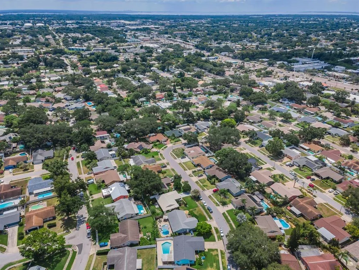
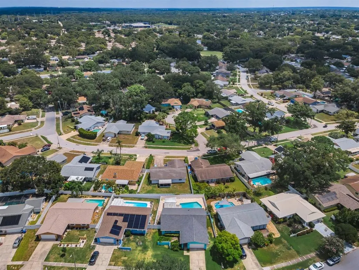
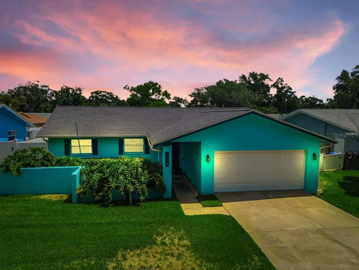

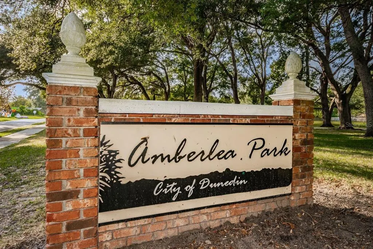
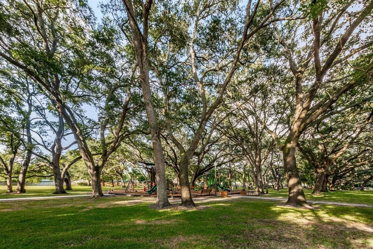
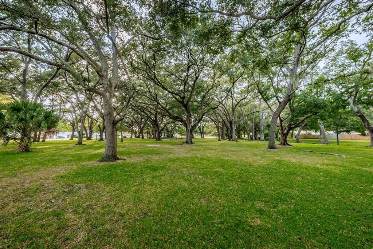
Virtually Staged. Discover your dream home in the highly sought-after Amberlea neighborhood, nestled in the heart of Delightful Dunedin! This beautifully maintained 4-bedroom, 2-bathroom pool home offers the perfect blend of comfort, style, and Florida living. Inside, you'll find a bright and inviting floor plan designed for everyday living. With the additional bonus room, this home has multiple spaces perfect for family time and for entertaining. Step outside to your own private backyard retreat, where a sparkling pool, inviting screened lanai, and plenty of space to relax, dine al fresco, or gather with family and friends create the ultimate outdoor oasis. Perfectly located just minutes from vibrant Downtown Dunedin, Honeymoon Island State Park, the Dunedin Causeway, the Pinellas Trail, and an incredible selection of shopping, dining, and entertainment, this home places the very best of the Gulf Coast lifestyle at your fingertips. Spend your days exploring award-winning beaches, biking scenic trails, enjoying waterfront sunsets, or taking advantage of the area's year-round festivals and community events. Four-bedroom homes with private pools rarely become available in Amberlea, making this an exceptional opportunity to own in one of Dunedin's most desirable neighborhoods. Notable updates: AC 6/2020, Roof & Soffits 10/2020, Pool Resurfaced 8/2023. Schedule your private showing today and experience everything this remarkable home has to enjoy!
| Price History | |
|---|---|
| 7/7/2026 | Listed $579,000 |
| 7/26/2026 | 3$559,000 |
| 8/7/2026 | 2$549,000 |
General Features
| Sewer | Public Sewer |
|---|---|
| Heating | Central |
| Cooling | Central Air |
| Utilities | Cable Available,Public,Sewer Connected,Water Connected |
| Possession | Close Of Escrow |
| Roof | Shingle |
| Appliances | Dishwasher,Disposal,Electric Water Heater,Microwave,Range,Refrigerator |
| Zoning | SFR |
| HOA Fee | 20 |
| Garage Spaces | 1 |
| Patio/Porch Features | Covered,Deck,Enclosed,Front Porch |
| Pool Features | Deck,Gunite,In Ground |
| Construction Materials | Block,Stucco |
| Pets Allowed | Yes |
| Year Built | 1972 |
| Levels | One |
| Property Subtype | Single Family Residence |
| Tax Year | 2025 |
| Ownership | Fee Simple |
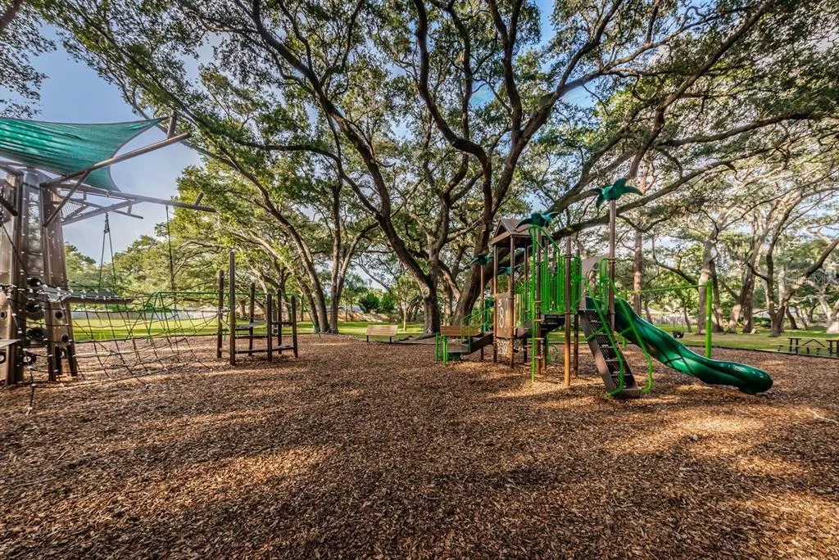
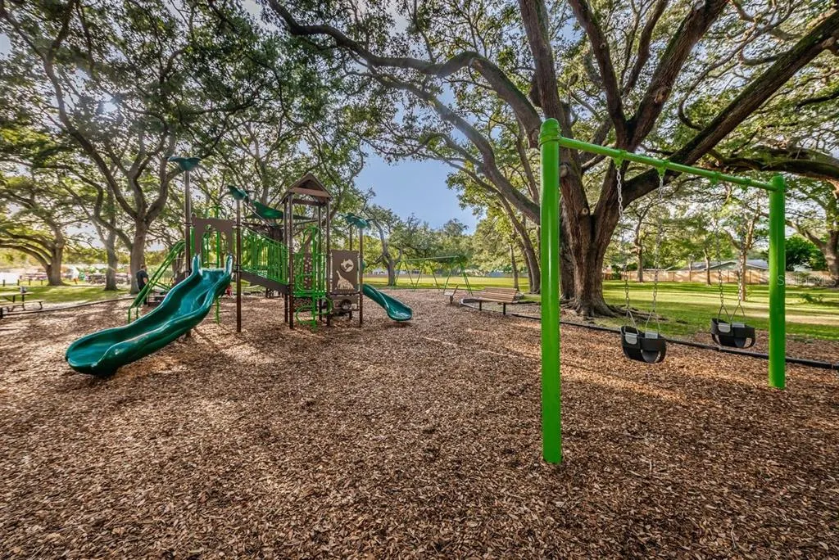
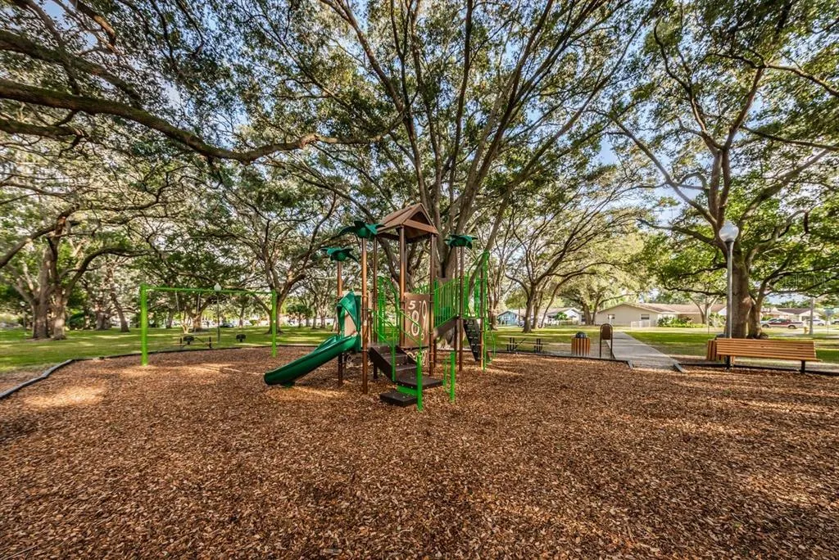
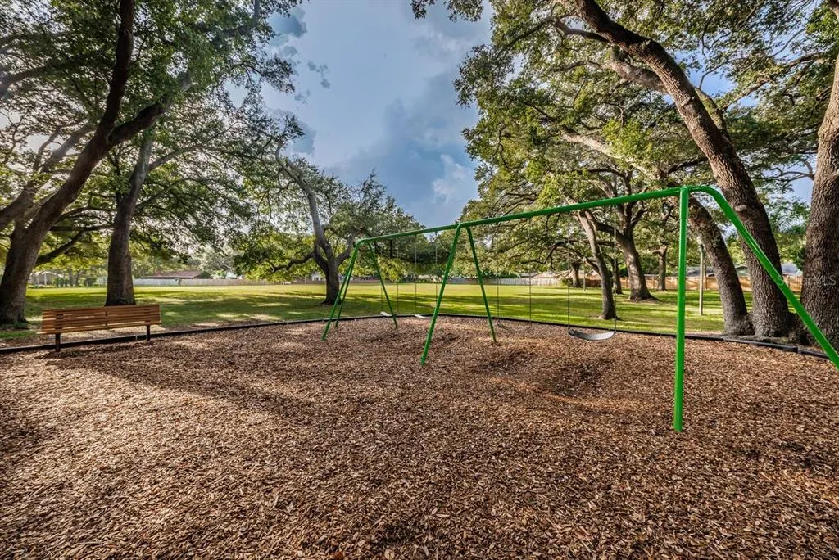
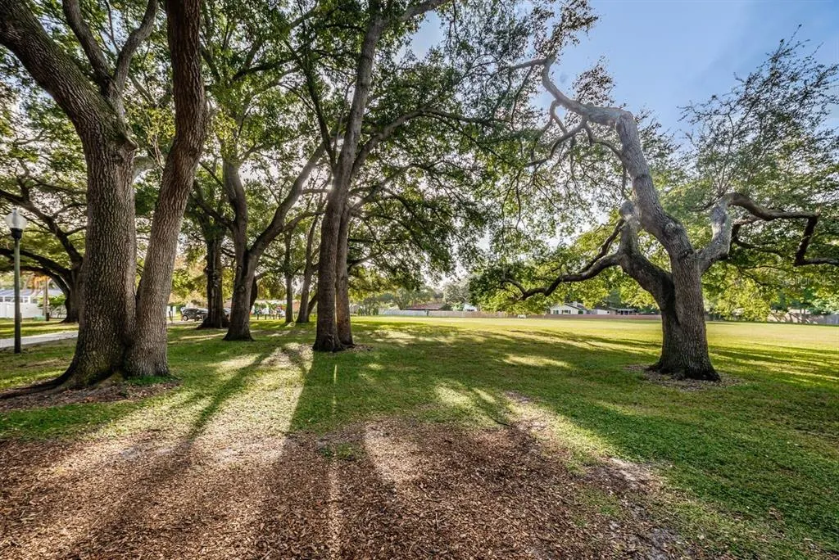
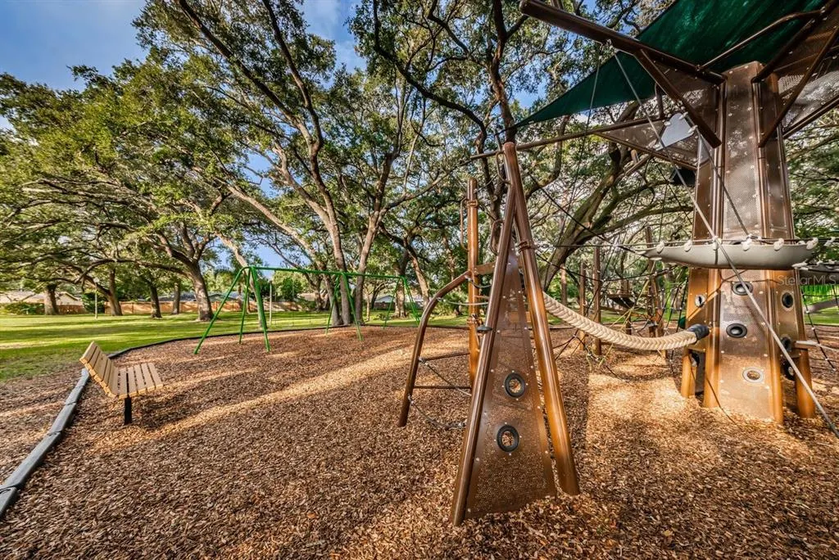
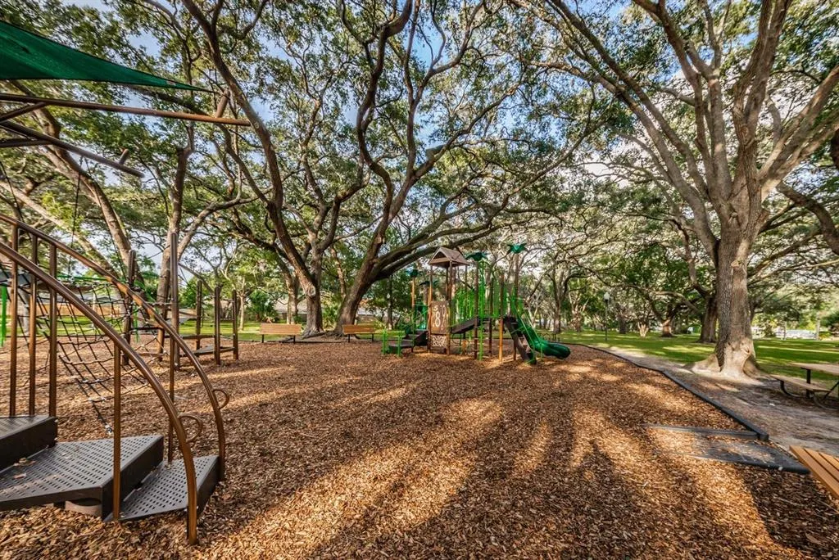
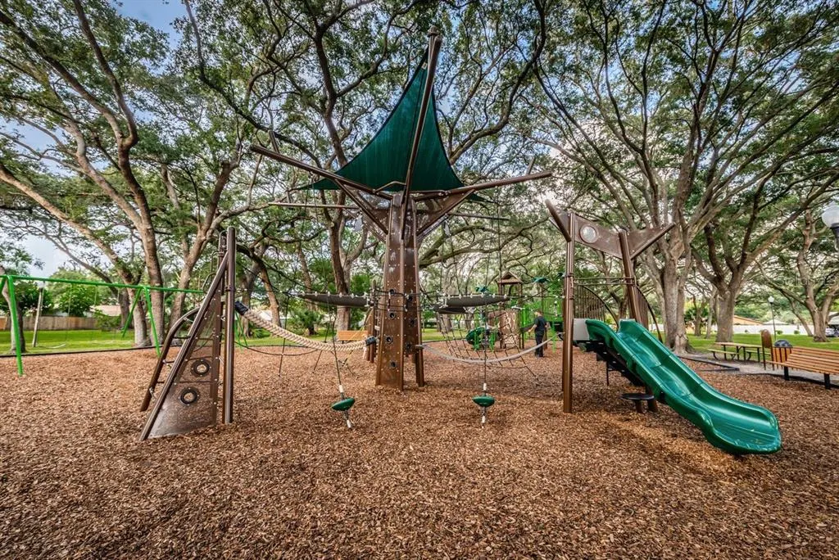
| Community Features | Deed Restrictions,Playground,Sidewalks |
| Assoc Fee Paid Per | Annually |
| County | Pinellas |
| New Construction | false |
| Property Type | Residential |
| Association Amenities | Park,Playground |
| Attached Garage | true |
| Subdivision Name | AMBERLEA UNIT 2 |
| Facing Direction | South |
| Garage Y/N | true |
| Total Rooms | 3 |
| Full Baths | 2 |
| Status | Active |
| Directions | Main Street (580) to Sunlight Drive. Turn onto Sunlight Dr. Turn left on Brook Dr. Turn right on Dale Circle N. House is on left side of street. |
| City | DUNEDIN |
| Association Name | Jesse Vitell |
| Senior Community Y/N | false |
| MLS Area | 34698 - Dunedin |
| Lot Size Units | Square Feet |
| Lot Size Square Feet | 7601 |
| Carport Y/N | false |
| Listing Terms | Cash,Conventional,FHA,VA Loan |
| Land Lease Y/N | false |
| Tax Annual Amount | 3453 |
| Additional Parcels Y/N | false |
| Lease Considered Y/N | true |
| Building Area Units | Square Feet |
| Living Area Units | Square Feet |
| Standard Status | Active |
| Occupancy Type | Owner |
| Tax Lot | 114 |
| Legal Description | AMBERLEA UNIT 2 LOT 114 |
| Minimum Lease | 3 Months |
| Water Access Y/N | false |
| Monthly HOA Amount | 1.67 |
| Additional Rooms | Bonus Room,Family Room,Inside Utility |
| Water View Y/N | false |
| Flood Zone Code | X |
| In Law Suite YN | false |
| Flood Zone Code X | Yes |
Interior Features
| Interior Amenities | Ceiling Fan(s),Eating Space In Kitchen,Primary Bedroom Main Floor,Split Bedroom |
|---|---|
| Flooring | Carpet,Laminate,Tile |
| Furnished Y/N | Unfurnished |
| Air Conditioning Y/N | true |
| Heating Y/N | true |
| Window Features | Blinds |
| Fireplace Y/N | false |
| Laundry Features | Electric Dryer Hookup,Inside,Washer Hookup |
| Total Bedrooms | 4 |
| LivingAreaSource | Owner |
| Total Baths | 2 |
Exterior Features
| Exterior Amenities | Irrigation System,Other,Private Yard,Sidewalk,Sliding Doors |
|---|---|
| Fencing | Vinyl |
| Parking Features | Converted Garage,Driveway,Workshop in Garage |
| Lot Features | Sidewalk |
| Water Source | Public |
| Lot Size Area | 7601 |
| Foundation Details | Slab |
| Building Area Total | 2497 |
| Lot Dimensions | 69 x 105 |
| Lot Size Acres | 0.17 |
| Road Surface Type | Paved |
| Private Pool | true |
| Waterfront Y/N | false |
| Covered Spaces | 1 |
| Road Frontage Type | Street Paved |
Amenities
- Foreclosure
- Views
- Short Sale
- New Construction
- Adult 55+
- Lease To Own
- No HOA Fees
- Furnished
- Primary On Main
- Air Conditioning
- Seller Finance
- Green
- Fixer Upper
- Horse
- Golf
- Fireplace
- Deck
- Garage
- Basement
- Pool
Property vs Single Family Average in 34698
Price
Taxes
Year Built
 Copyright © MFRMLS.com All information deemed reliable but not guaranteed. All properties are subject to prior sale, change or withdrawal. Neither listing broker(s) or information provider(s) shall be responsible for any typographical errors, misinformation, misprints and shall be held totally harmless. Listing(s) information is provided for consumers personal, non-commercial use and may not be used for any purpose other than to identify prospective properties consumers may be interested in purchasing. Information on this site was last updated Last updated on September 11, 2026 11:43 PM UTC The listing information on this page last changed on Last updated on September 11, 2026 11:43 PM UTCd. The data relating to real estate for sale on this website comes in part from the Internet Data Exchange program of MFR MLS.
All information deemed reliable but not guaranteed. All properties are subject to prior sale, change or withdrawal. Neither listing broker(s) or information provider(s) shall be responsible for any typographical errors, misinformation, misprints and shall be held totally harmless. Listing(s) information is provided for consumers personal, non-commercial use and may not be used for any purpose other than to identify prospective properties consumers may be interested in purchasing.
Updated on September 11, 2026 11:43 PM UTC
Copyright © MFRMLS.com All information deemed reliable but not guaranteed. All properties are subject to prior sale, change or withdrawal. Neither listing broker(s) or information provider(s) shall be responsible for any typographical errors, misinformation, misprints and shall be held totally harmless. Listing(s) information is provided for consumers personal, non-commercial use and may not be used for any purpose other than to identify prospective properties consumers may be interested in purchasing. Information on this site was last updated Last updated on September 11, 2026 11:43 PM UTC The listing information on this page last changed on Last updated on September 11, 2026 11:43 PM UTCd. The data relating to real estate for sale on this website comes in part from the Internet Data Exchange program of MFR MLS.
All information deemed reliable but not guaranteed. All properties are subject to prior sale, change or withdrawal. Neither listing broker(s) or information provider(s) shall be responsible for any typographical errors, misinformation, misprints and shall be held totally harmless. Listing(s) information is provided for consumers personal, non-commercial use and may not be used for any purpose other than to identify prospective properties consumers may be interested in purchasing.
Updated on September 11, 2026 11:43 PM UTC
